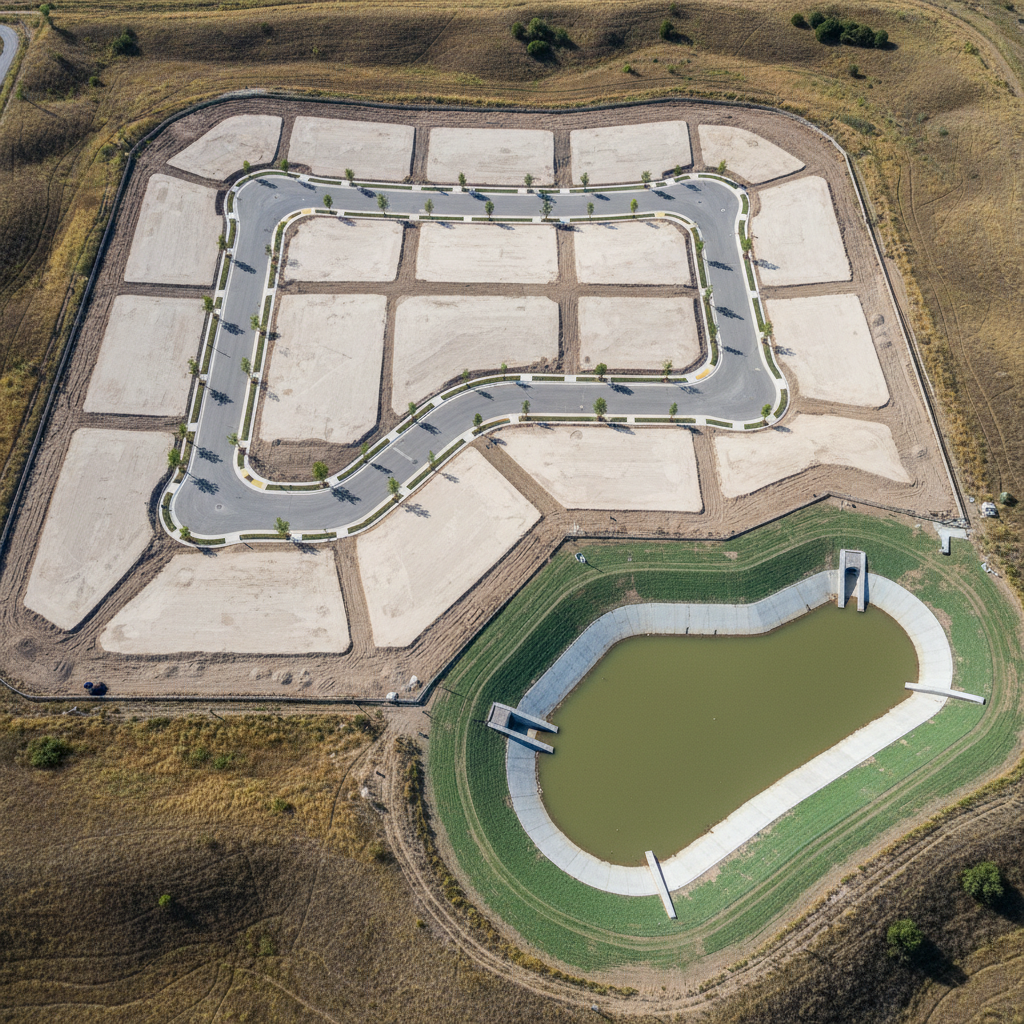
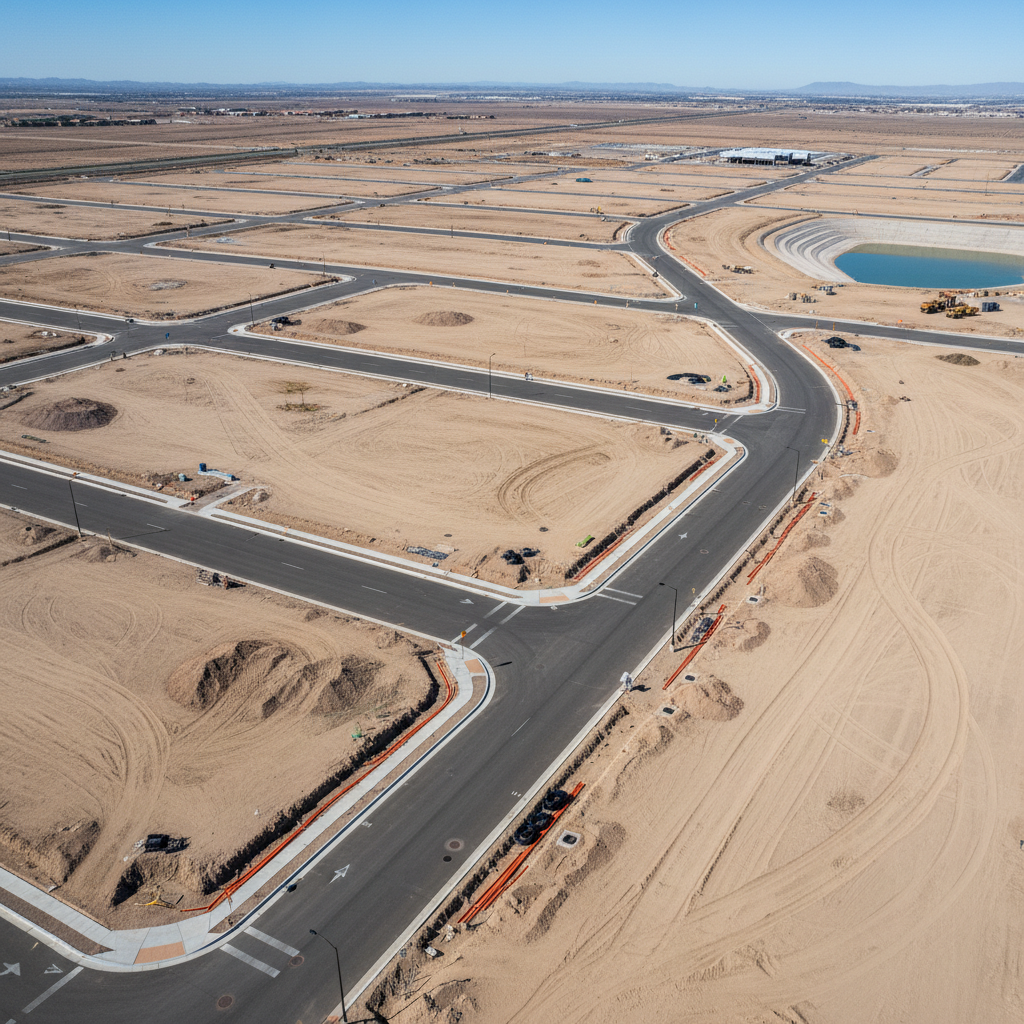
Post-construction aerial view: graded pads, curbed streets, and stormwater detention basin after civil engineering site development
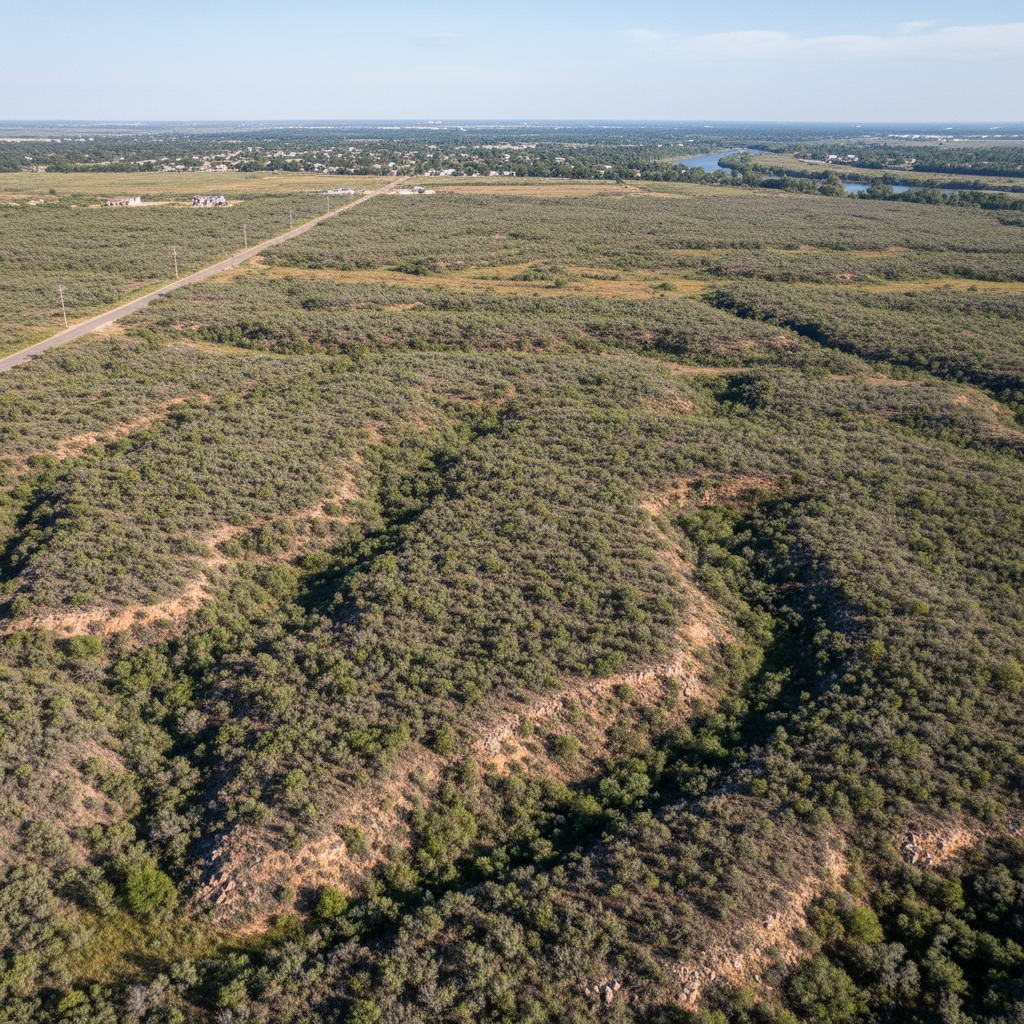
Pre-construction aerial view of undeveloped parcel with scrub brush, uneven terrain, and survey stakes
— Existing Conditions
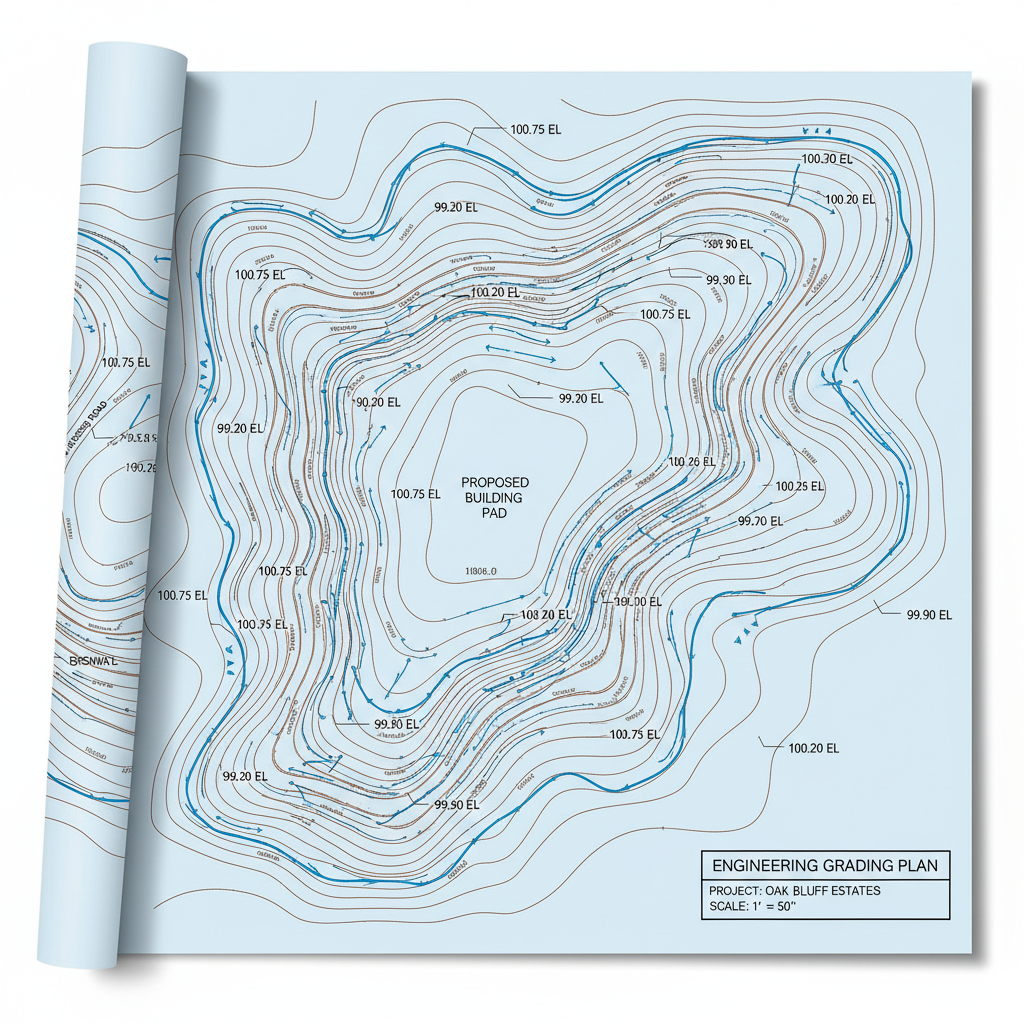
Final Grading Plan ✓

Sheet 1 of 1 — Portfolio Overview

Unbuildable
to Permitted

Twenty years of civil engineering — grading, drainage, utilities — turned into construction-ready permit sets.

Firm

SPAN

Civil Engineering, PE

Est.

2004

Projects

340+

PE Lic.

CA 78234

Juris.

12 States

← Drag to Reveal →

Sheet C-101
Single-Family Grading
Temecula, CA2023

Ridgeline Residential Pad

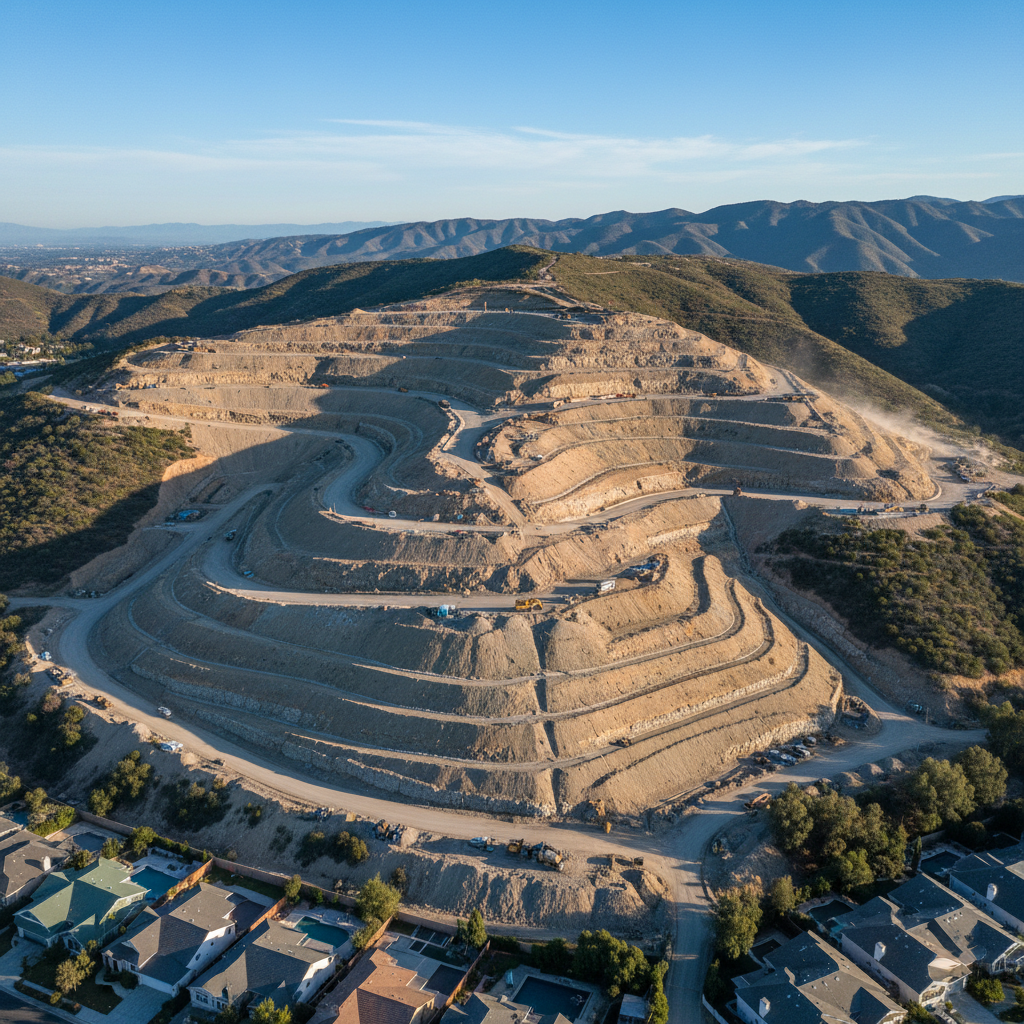
Aerial view of residential hillside grading project with cut-and-fill slopes and drainage swales
Site Photo — Temecula, CA

Cut / Fill

1,840 CY

Pad Elev.

1,247.5 FT

Slope

2:1 Max

Drainage

SWPPP Filed

Engineering grading plan showing contour lines, spot elevations, and drainage patterns
Plan Excerpt
SCALE: 1"=40'

Construction Notes

01.

Station 0+00 to 3+42.6 — retaining wall per Structural

02.

6" PVC storm drain @ 1.2% min. slope to detention

03.

Grading permit issued 14 days after first submittal

No redlines on first check — City of Temecula, 2023

Sheet C-204
Commercial Subdivision — 47 Lots
Folsom, CA2021

Creekside Commons

Aerial view of commercial subdivision with graded pads, curbed streets, and utility corridors
Site Photo — Folsom, CA

Lots

47 Units

Storm Drain

2,840 LF

Detention

1.4 AC-FT

Streets

6,200 LF

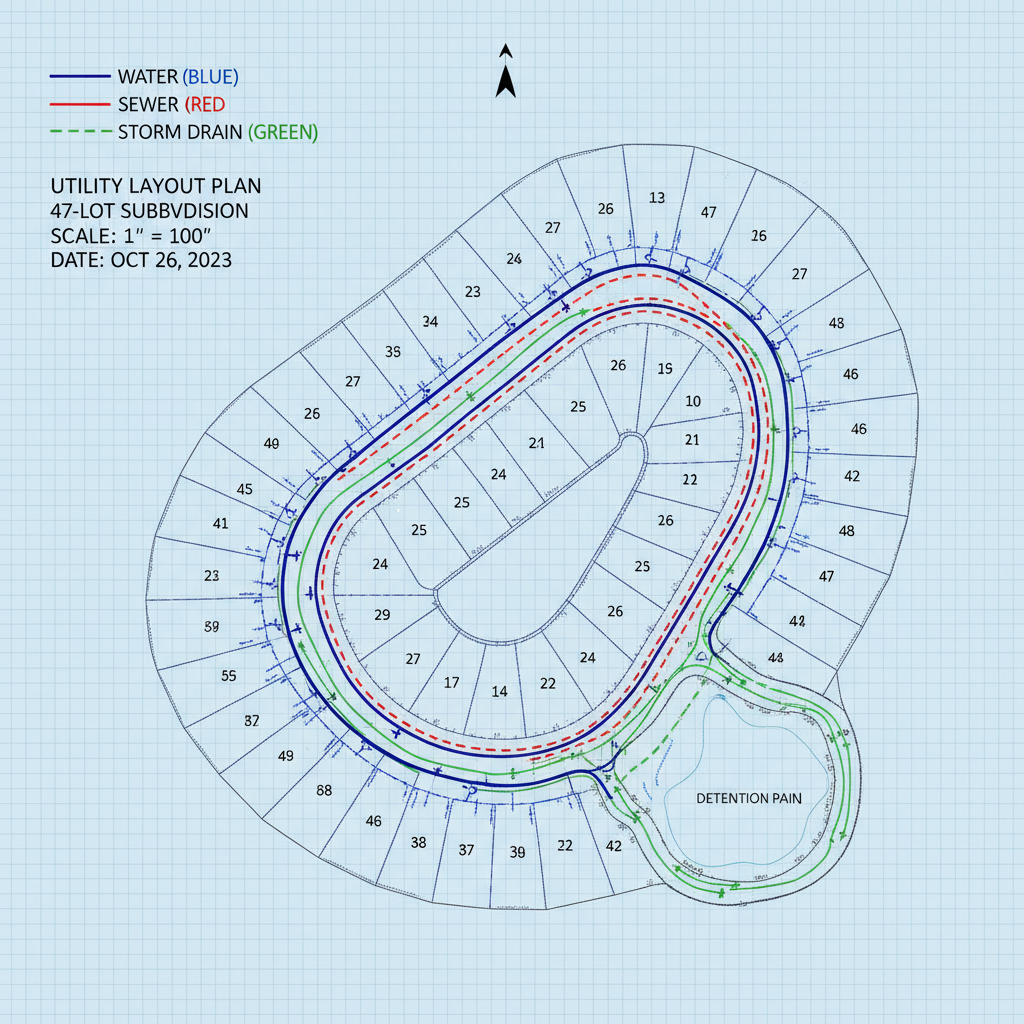
Utility layout plan showing water, sewer, and storm drain alignments for 47-lot subdivision
Plan Excerpt
SCALE: 1"=40'

Construction Notes

01.

24" RCP storm drain @ 0.8% slope — outfall to Creekside Rd.

02.

Detention basin designed for 100-yr, 24-hr storm event

03.

Full civil package: grading, drainage, utilities, erosion control

Approved through Sacramento County — 3 sheet submittals

Sheet C-317
Municipal Infrastructure Overhaul
Riverside County, CA2022

Mesa Verde Interchange

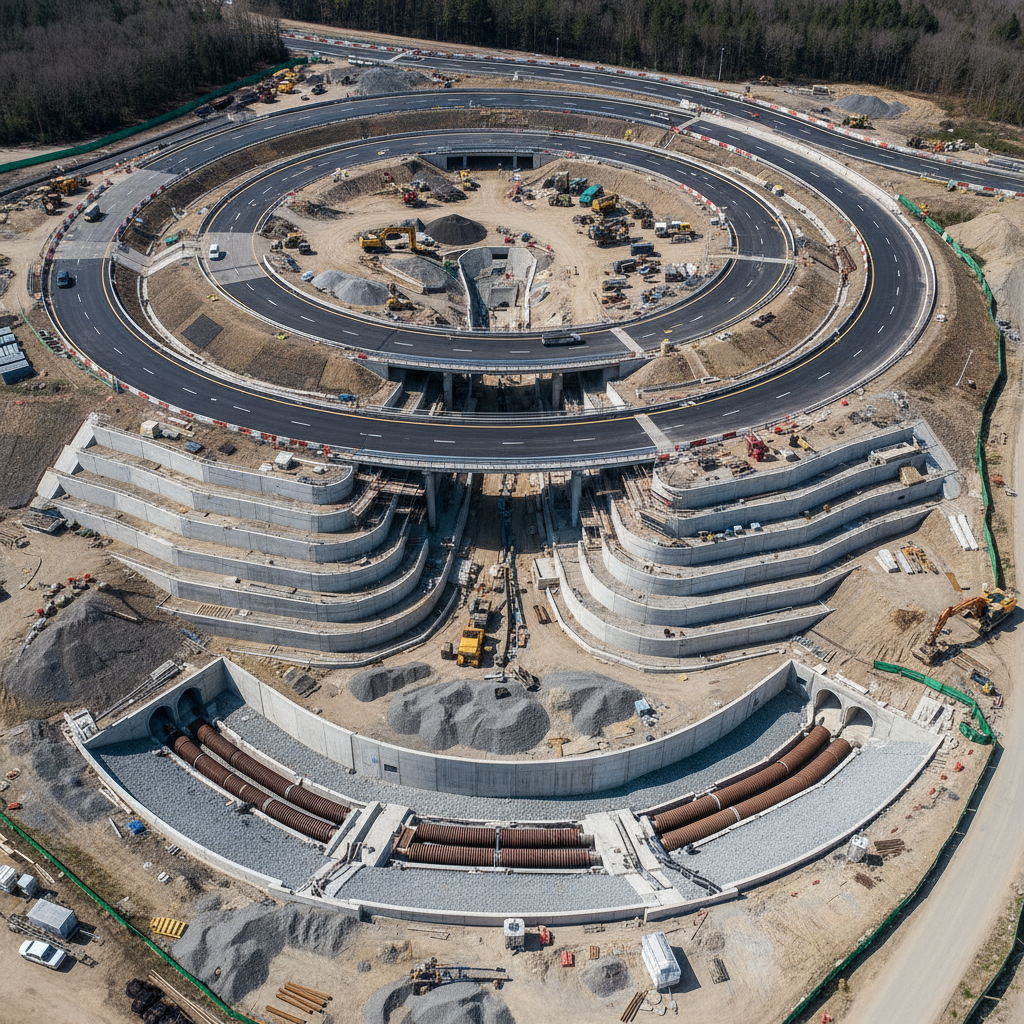
Aerial view of municipal road interchange construction with stormwater infrastructure and retaining walls
Site Photo — Riverside County, CA

Scope

38 Sheets

Earthwork

42,000 CY

Retaining

1,240 LF

Budget

$4.2M

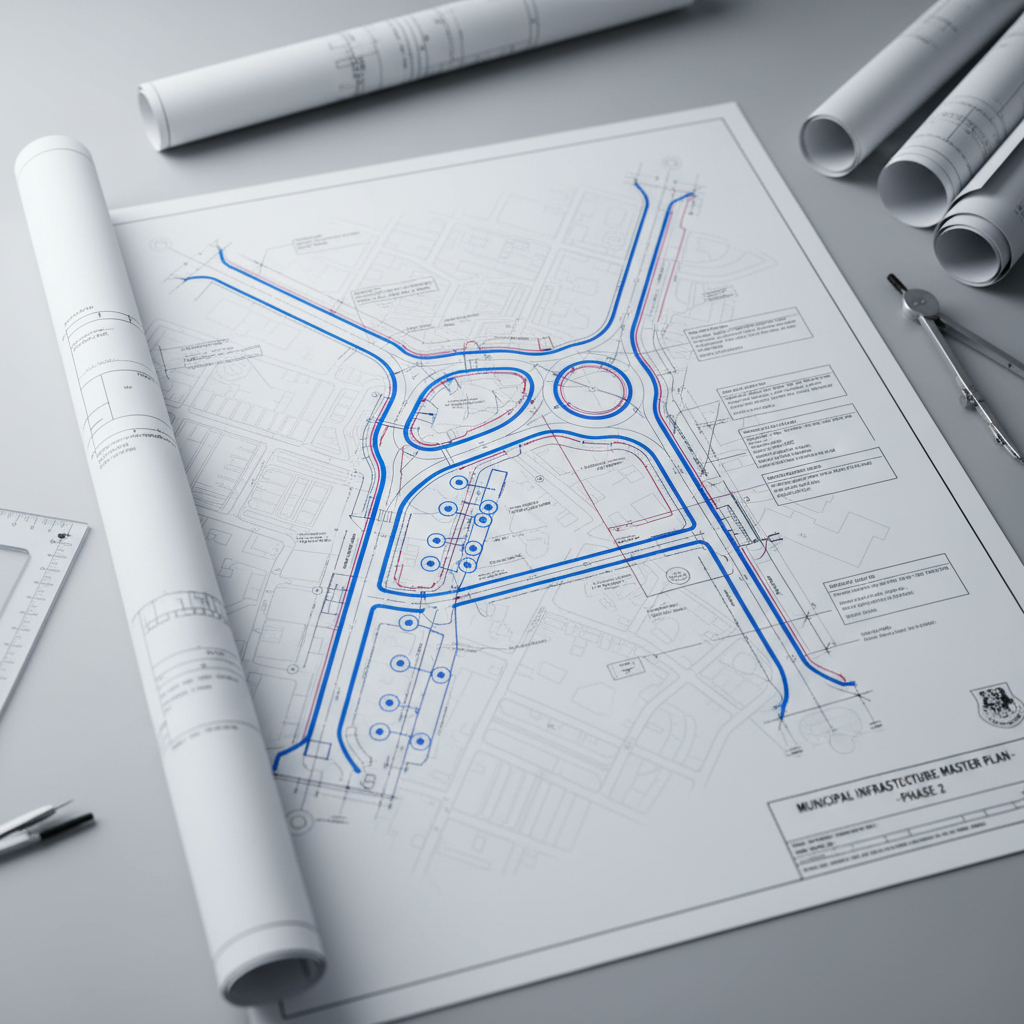
Municipal infrastructure plan showing road geometry, drainage structures, and utility relocations
Plan Excerpt
SCALE: 1"=40'

Construction Notes

01.

Box culvert 8'×6' @ Sta. 24+18 — 100-yr capacity verified

02.

MSE retaining wall — max height 18'–6"

03.

Caltrans encroachment permit coordinated and approved

Zero change orders due to plan conflicts — County PM, 2022

Ready to Proceed?

Your parcel is next.

Send Us Your Site
Technical Record

The Numbers Behind
Every Stamp

Two decades of permit-ready civil work — residential pads, commercial subdivisions, and municipal infrastructure — across California and twelve other jurisdictions.

Projects Stamped

0+

Residential to municipal

Jurisdictions

0

Incl. Caltrans & Army Corps

Avg. First Permit Cycle

0 days

From submittal to approval

First-Check Approval Rate

0%

No redlines on first submittal

Largest Single Project

$0M

Municipal infrastructure

PE Experience

0 yrs

Since 2004

Scope of Services — Civil Engineering

01

Grading & Earthwork

Cut/fill optimization, retaining walls, pad certification

02

Stormwater & Drainage

Storm drain design, detention basins, SWPPP, WQMP

03

Utilities & Infrastructure

Water, sewer, dry utilities, fire service coordination

04

Permit Support

Agency coordination, plan check response, encroachment permits

Workflow — Sheet C-000

From Raw Parcel
to Permit-Ready

A deliberate, documented process — no surprises, no redlines, no schedule slip. Here's how every project moves through the office.

01
Day 1

Site Intake

Submit your project address, plat, and scope. We confirm jurisdiction, identify constraints, and return a fee proposal within 24 hours.

Plat + address → scope confirmation in 24 hrs

02
Days 2–10

Engineering & Design

Grading, drainage, utility layout, and erosion control drawn to agency standards. Every callout checked against the jurisdiction's specific requirements.

38-sheet sets produced for complex municipal projects

03
Day 11

PE Stamp & Submittal

Plans stamped, signed, and submitted to the governing agency. We package the complete permit application and coordinate with plan check staff.

CA PE #78234 — licensed in 12 jurisdictions

04
Day 14 avg.

Approved & Issued

Permit issued. We handle all plan check responses without sending plans back for redlines — 98% of submittals approved on first check.

98% first-check approval rate across 340+ projects

Average project timeline

Permit issued in 14 days or less.

Sheet C-999 — Lead Submittal

Send Us
Your Site

Drop your project address and scope below. We'll return a fee proposal and preliminary schedule within one business day — no obligation.

Drop PDF, DWG, or survey here

Click to browse — max 25MB

Response within 1 business day — no spam, no solicitation

Not ready to start?

Download Our Submittal Checklist

A 2-page checklist of everything your jurisdiction's plan check department will ask for — so your first submittal is your only submittal.

Direct Contact

Office

2840 Enterprise Court, Suite 120 Temecula, CA 92590

PE
CA
78234

Licensed Professional Engineer
State of California — Civil
Exp. 12/31/2026